Leave a Message

Thank you for your message. We will be in touch with you shortly.

Browse Homes

Property Description

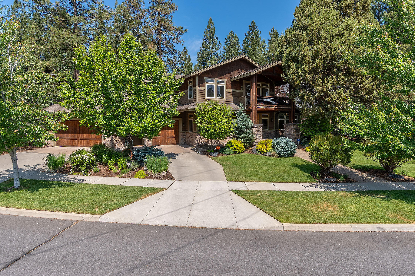
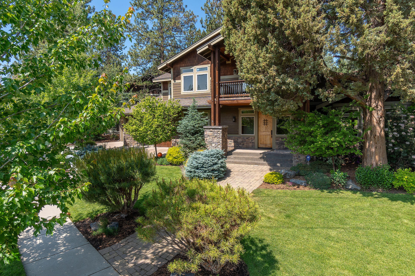
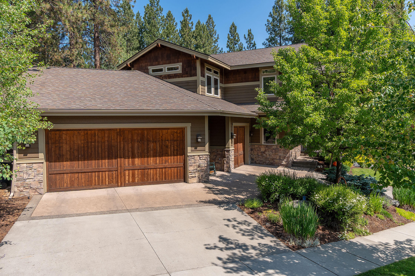
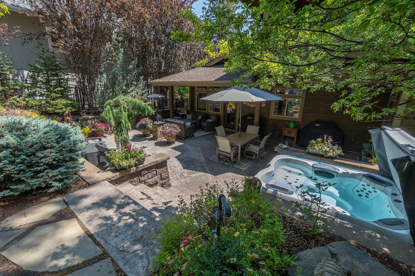
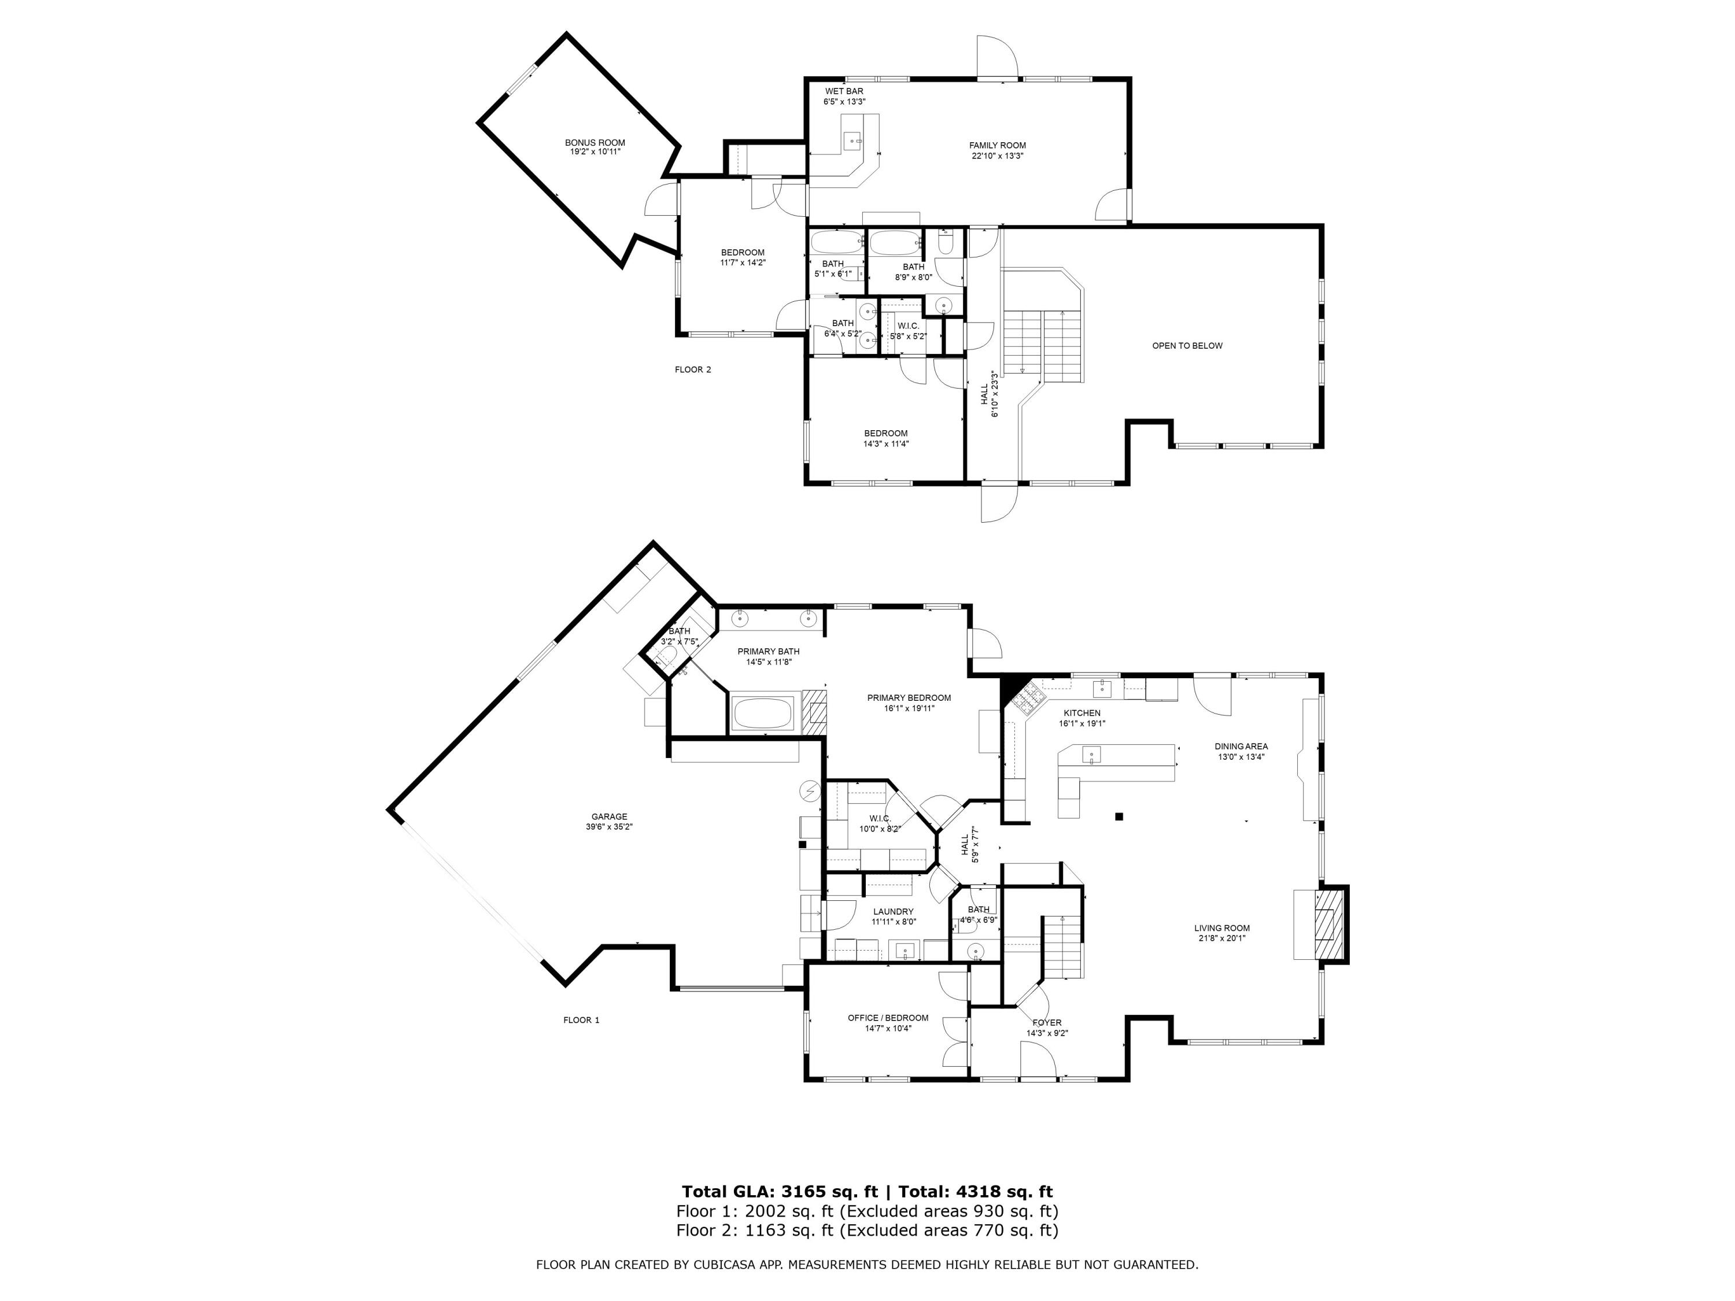
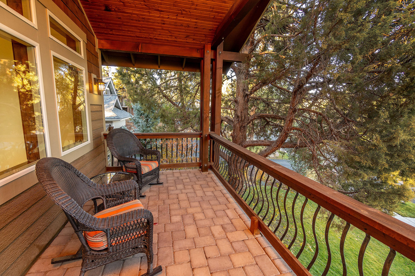
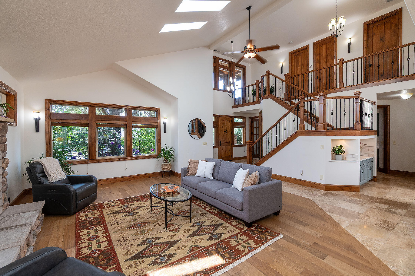
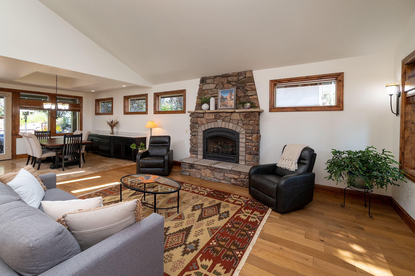
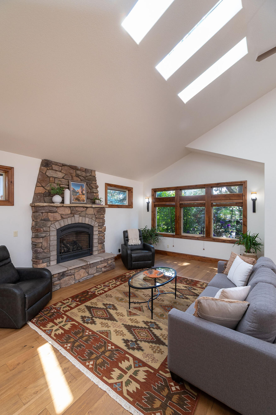
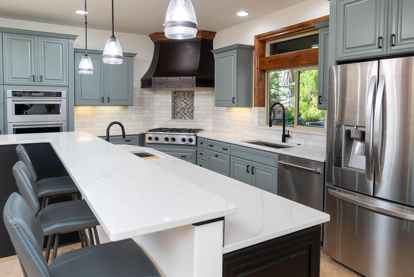
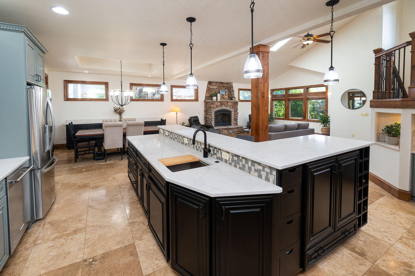
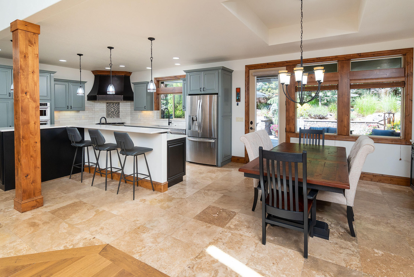
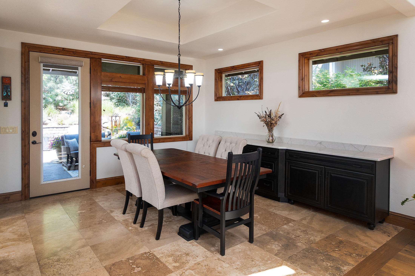
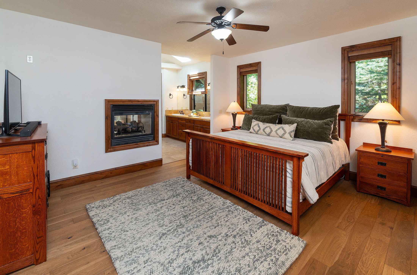
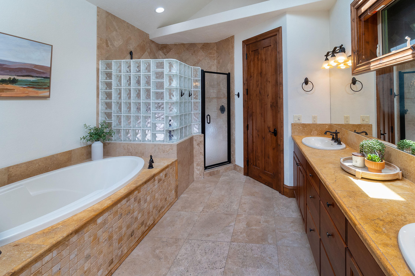
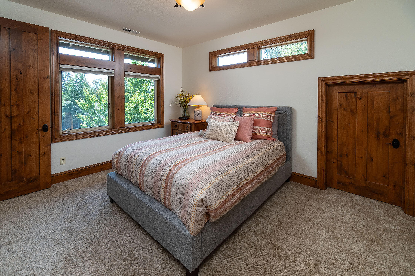
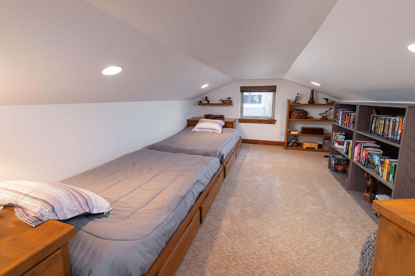
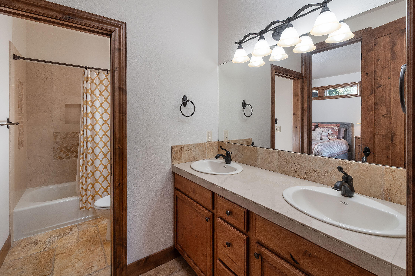
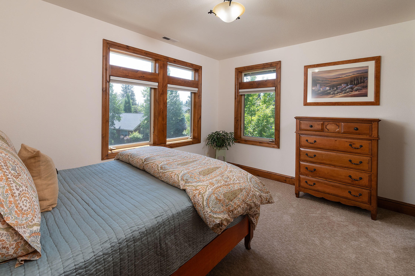
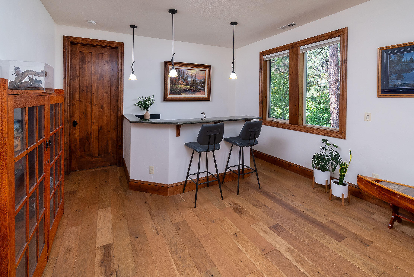
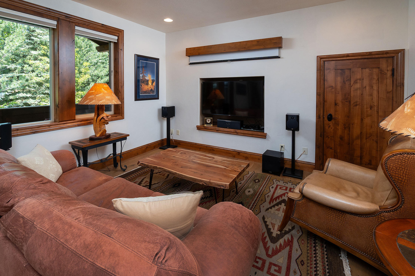
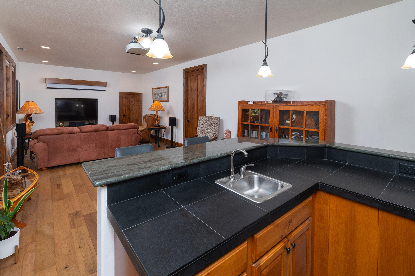
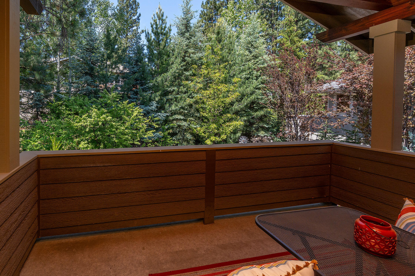
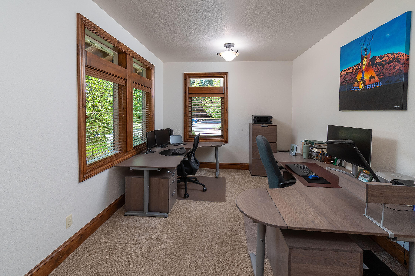
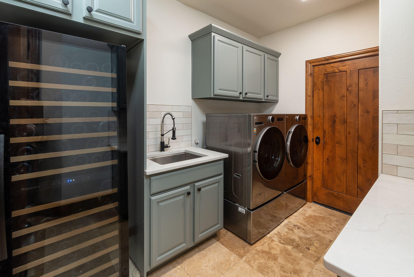
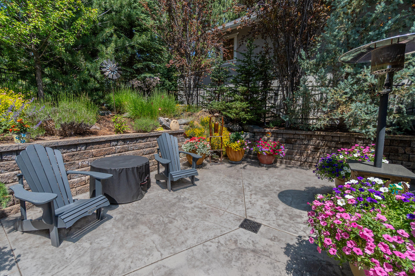
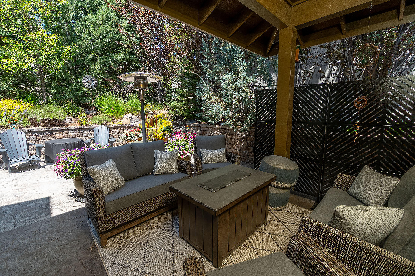
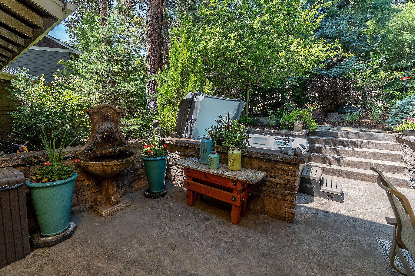
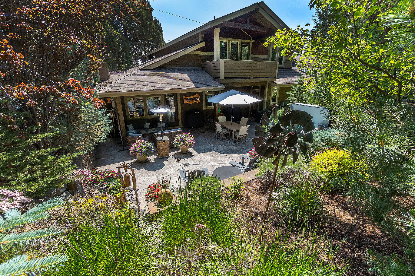
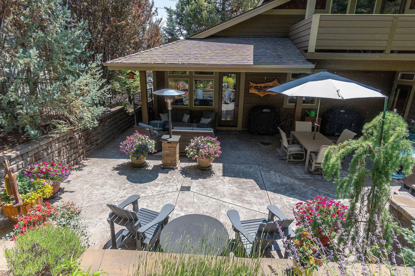
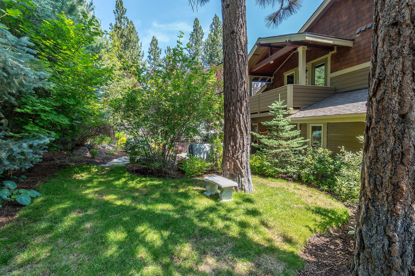
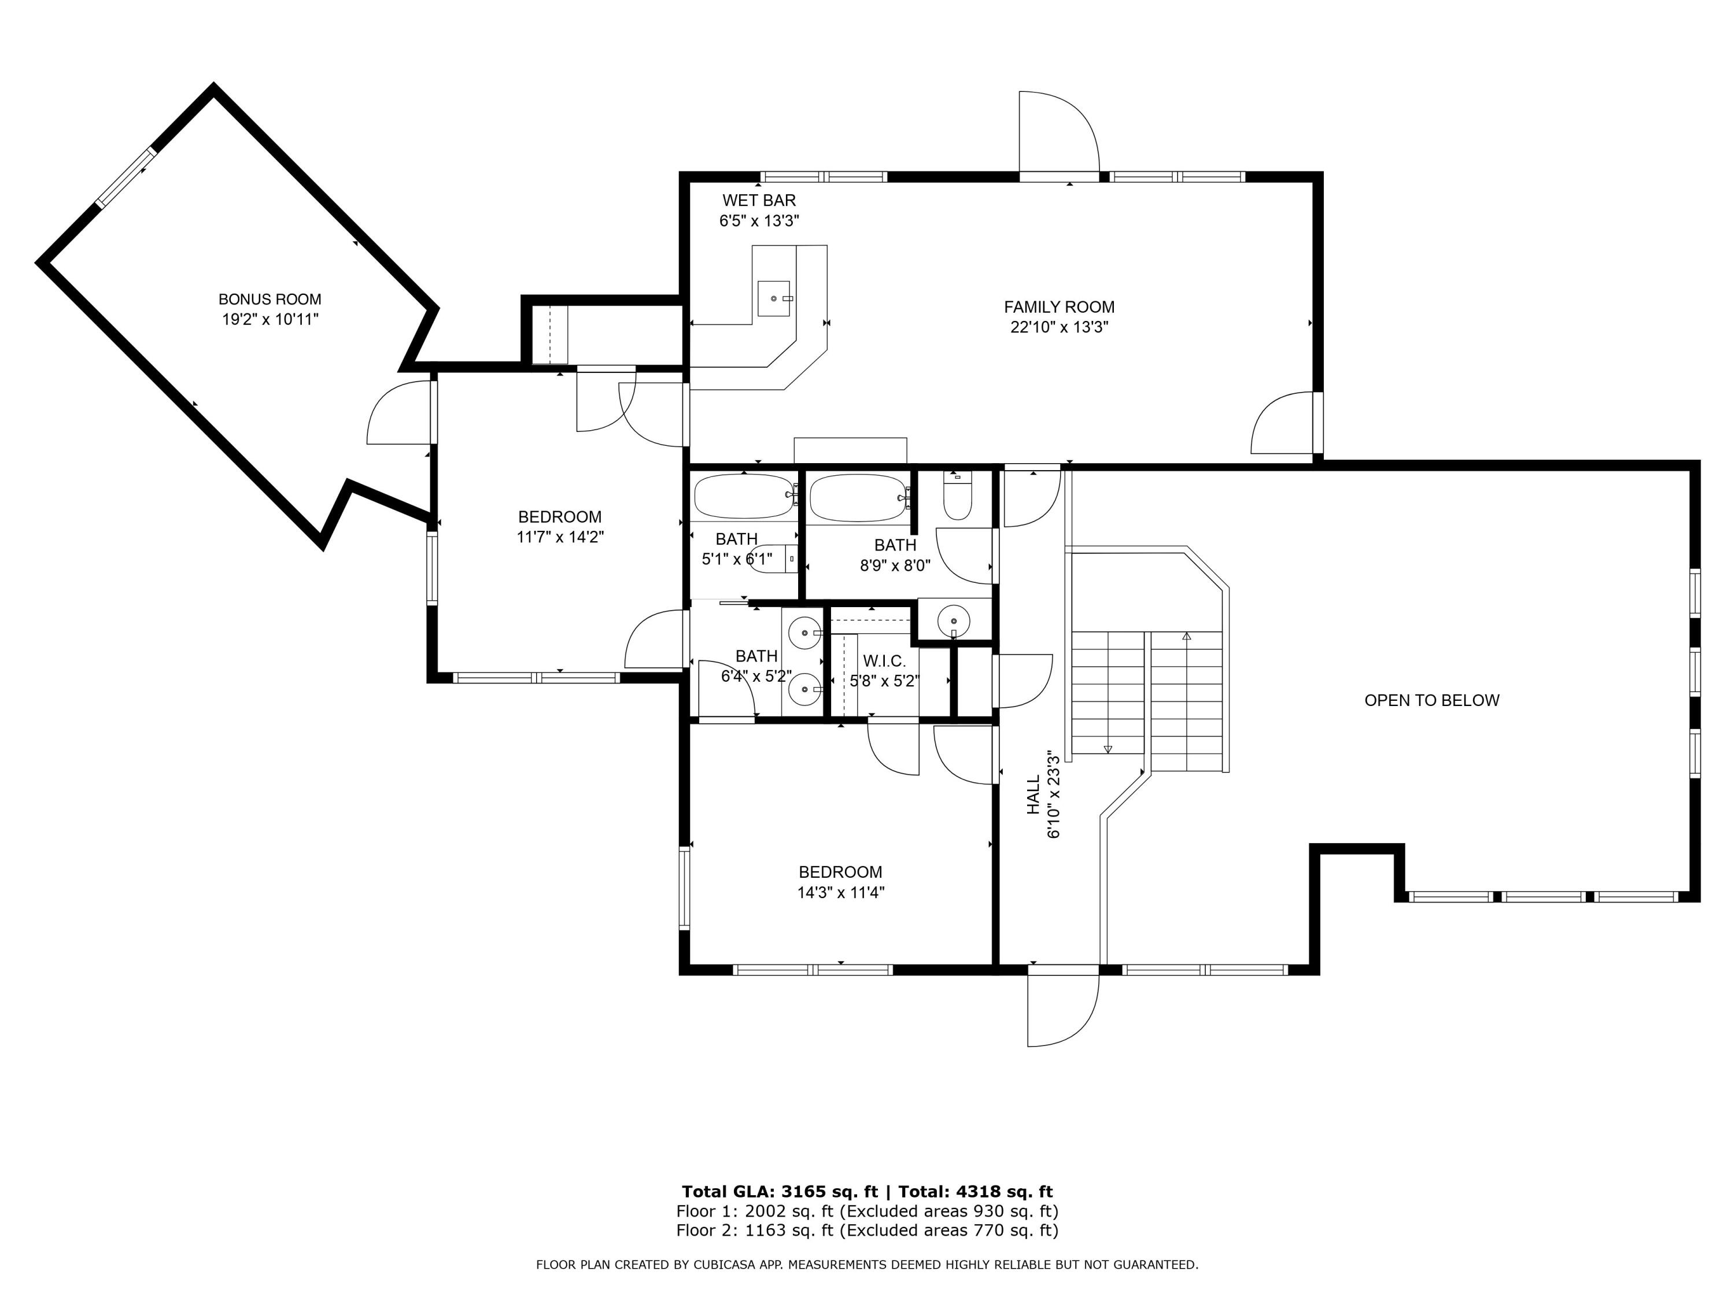
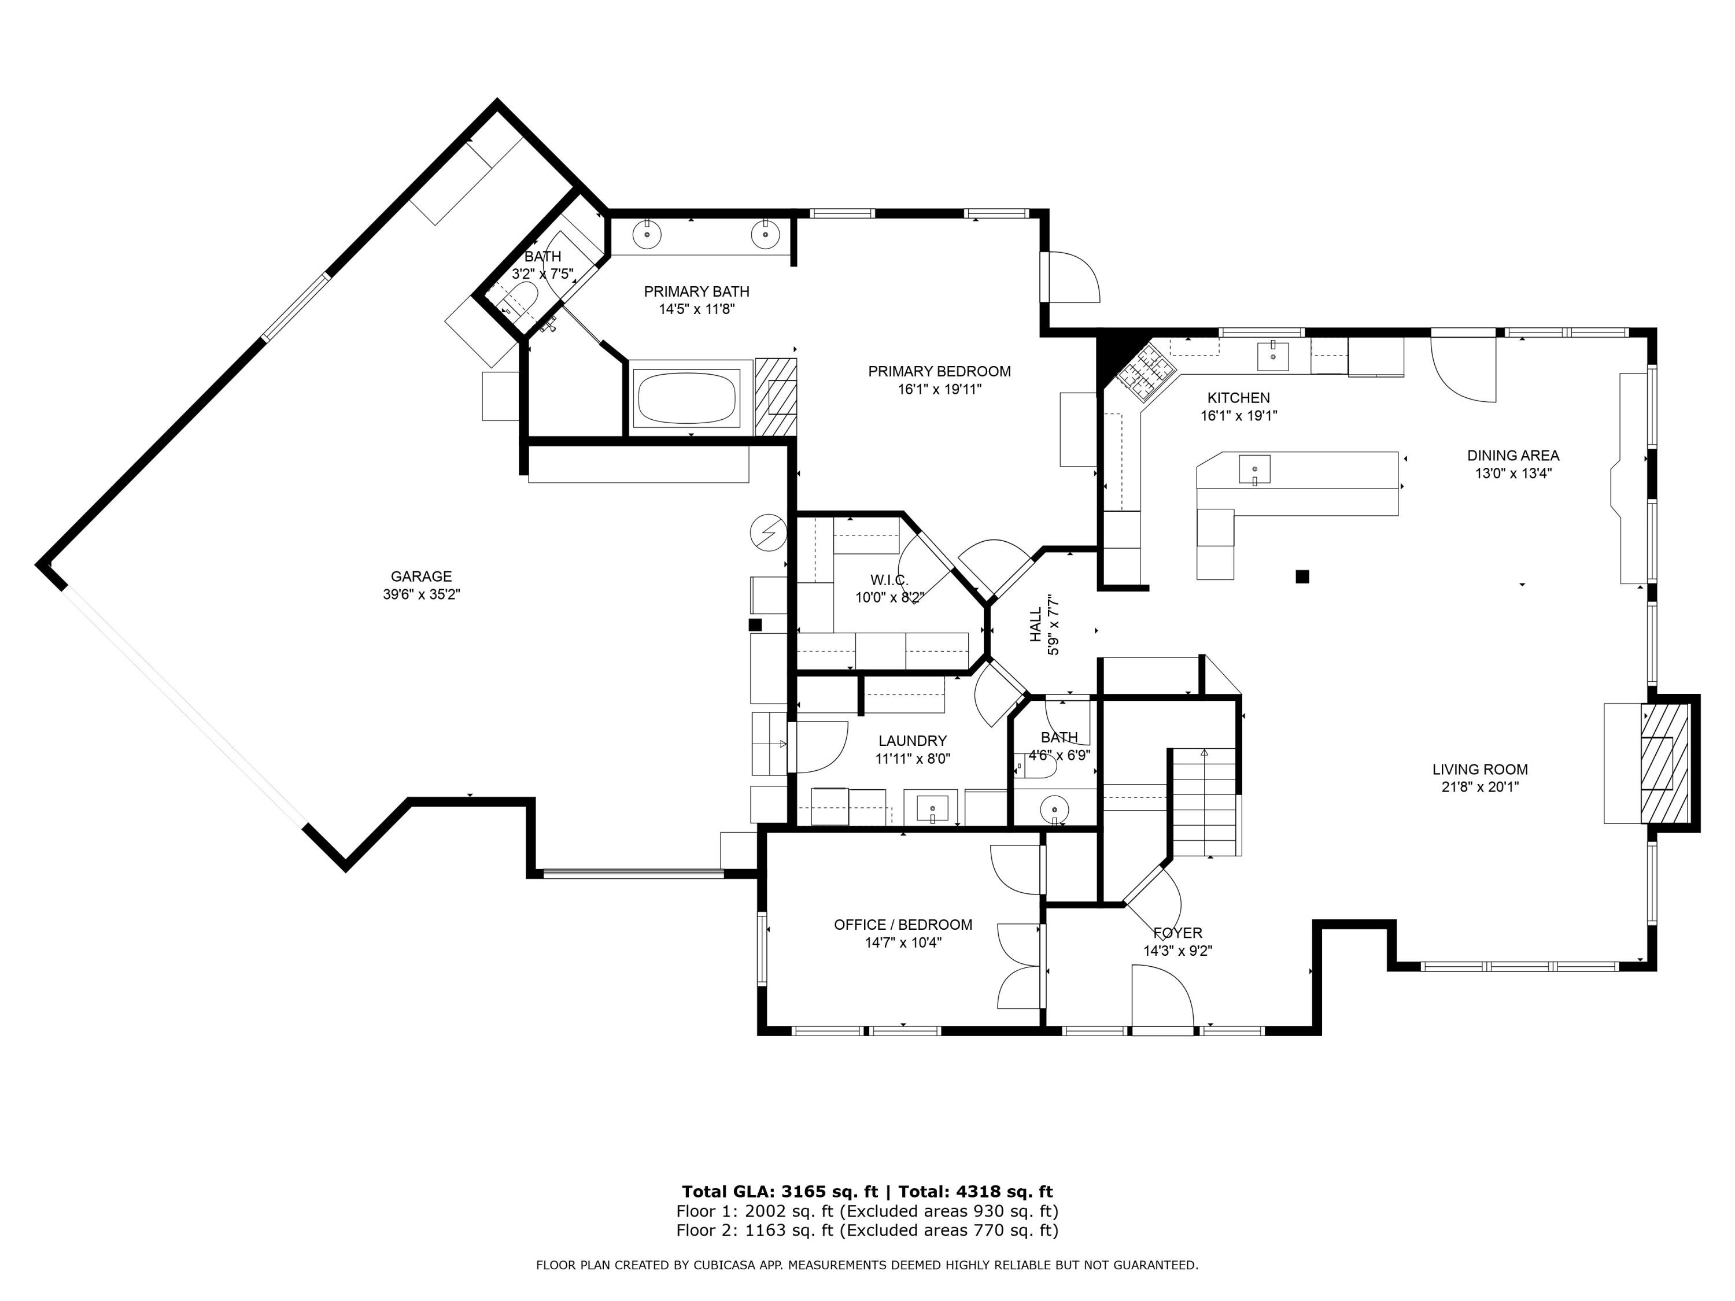
Welcome to this stunning custom home in Shevlin Ridge. The Great Room boasts vaulted ceilings, skylights, a stone surround fireplace, hardwood floors on the main level and upstairs with heated floors on the entire main level and garage. The gourmet kitchen is equipped with quartz countertops, a Dacor stovetop, & new KitchenAid oven/microwave & dishwasher. The main-level primary suite is a serene retreat with a cozy fireplace. Also on the main level is a versatile bedroom, perfect as a guest room or home office. Upstairs, 2 bedrooms share a Jack-and-Jill bath, while the south bedroom offers a second bonus area. An additional bonus room features a built-in bar. Upstairs you will find 2 covered decks facing east and west for enjoying both sunrise & sunset views. The backyard is a peaceful oasis with a hot tub. Complete with an oversized 3-car heated garage, this exceptional property is situated on Bend's NW side, close to trails, dining, & more.

Overview

Property Status
Sold
Date Sold
May 22, 2026
Lot Size
10,454.4 Sq.Ft.
MLS ID
220222023
Property Type
Residential
Year Built
2007

Features & Amenities

Total Area
3,072 Sq.Ft.
Neighborhood
Deschutes County
Architecture Styles
Northwest
View Description
Territorial
Stories
2
Garage Spaces
3.0
Water Source
Public
Roof
Composition
Lot Features
Fenced, Landscaped, Sprinkler Timer(s), Sprinklers In Front, Sprinklers In Rear
Parking
Attached, Driveway, Garage Door Opener, Heated Garage, On Street, Storage, Workshop in Garage
Heat Type
Forced Air, Radiant
Air Conditioning
Central Air
Fireplace
Gas, Great Room, Primary Bedroom
Appliances
Cooktop, Dishwasher, Disposal, Microwave, Oven, Range Hood, Refrigerator
Other Interior Features
Ceiling Fan(s), Central Vacuum, Double Vanity, Enclosed Toilet(s), Kitchen Island, Linen Closet, Open Floorplan, Primary Downstairs, Shower/Tub Combo, Soaking Tub, Stone Counters, Vaulted Ceiling(s), Walk-In Closet(s), Wet Bar
Sewer
Public Sewer
Substructure
Stemwall
Security Features
Carbon Monoxide Detector(s), Smoke Detector(s)
Other Exterior Features
Spa/Hot Tub
Elementary School
William E Miller Elem
Middle School
Pacific Crest Middle
High School
Summit High
Sales Price
$1,475,000
Real Estate Tax
$8,152/yr

Downloads

2419 NW Morningwood Way

Schedule a Tour

We would love to help you see this beautiful home! As a full-service brokerage, we can help you tour. Please submit an offer, and answer questions about the buying process.
Thank you

for your interest in 2419 NW Morningwood Way, Bend, OR 97703

2419 NW Morningwood Way
Navigate
Deschutes County

Explore Deschutes County

High-desert landscapes anchored by outdoor recreation, craft culture, and steady growth.

read more

I'm Interested In

2419 NW Morningwood Way

or
  • CallNicole Fitch

    License #201233408

    (541) 749-0875
  • Follow Us On Instagram