Property Description

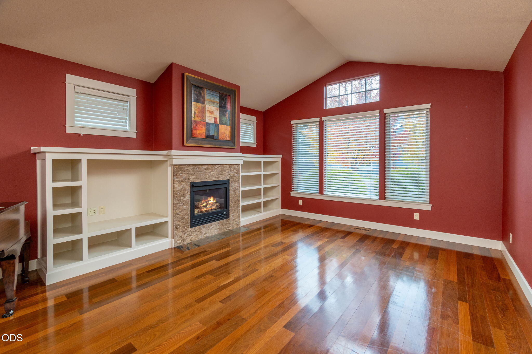
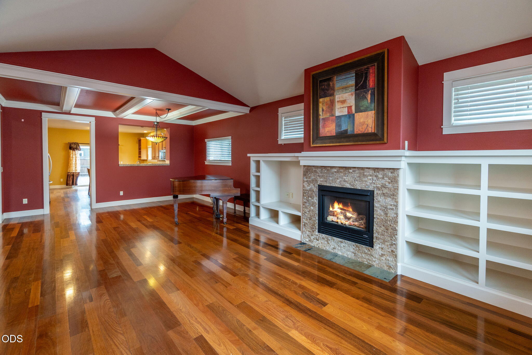
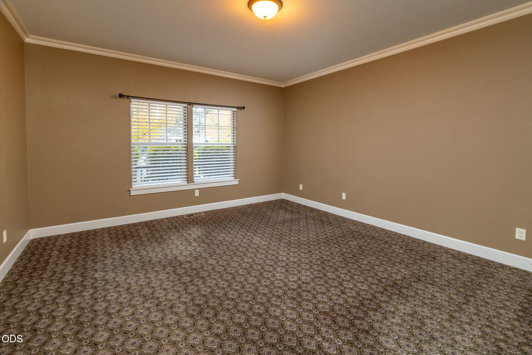
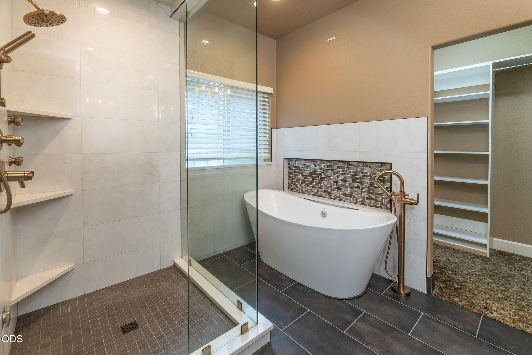
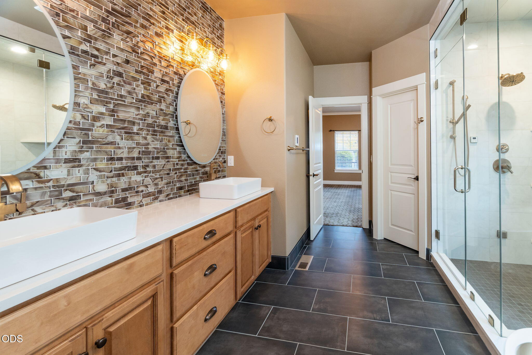
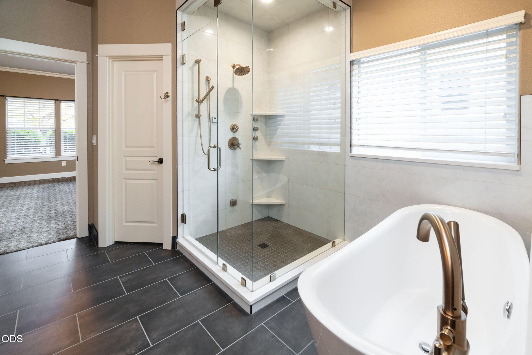
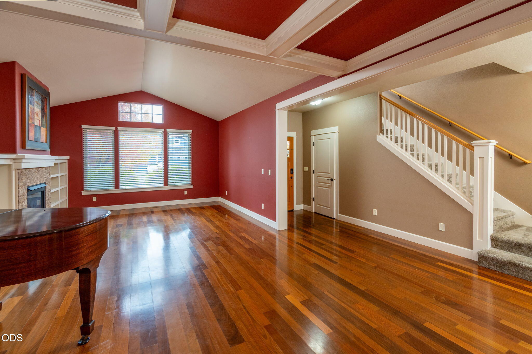
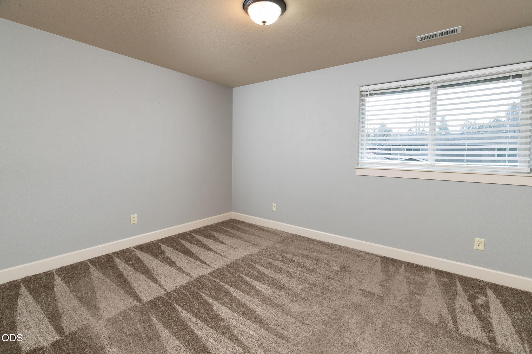
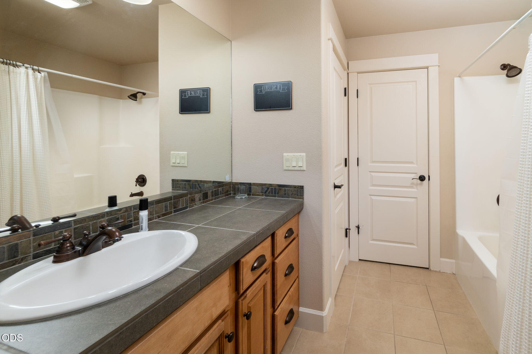
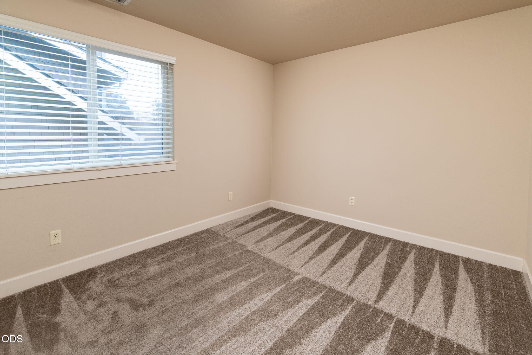
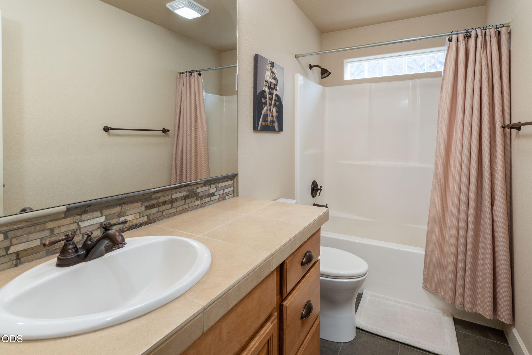
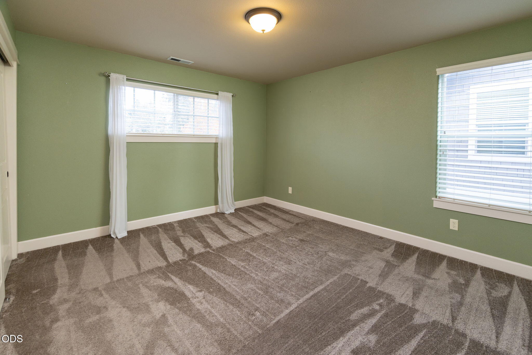
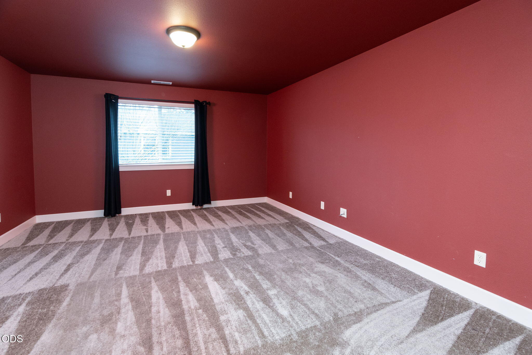
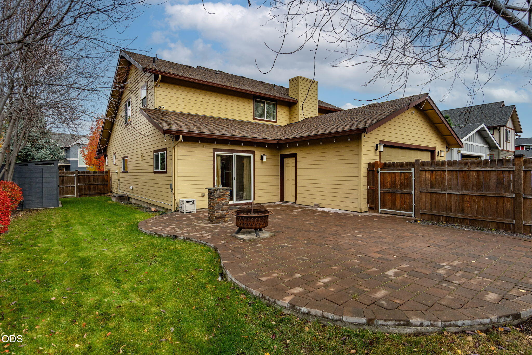
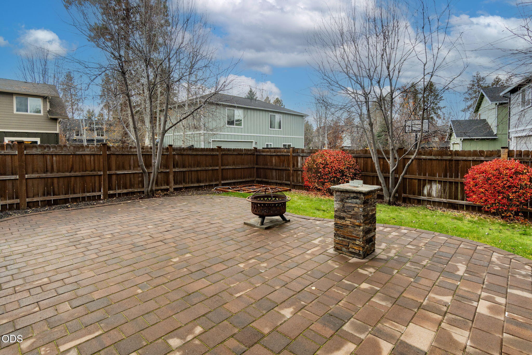
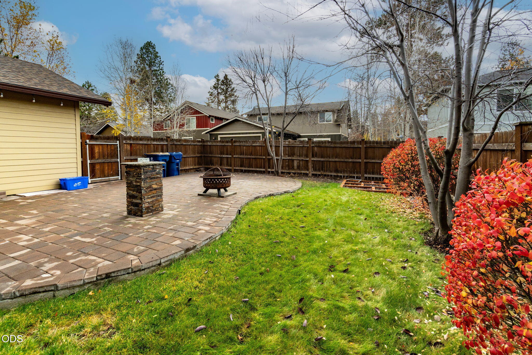
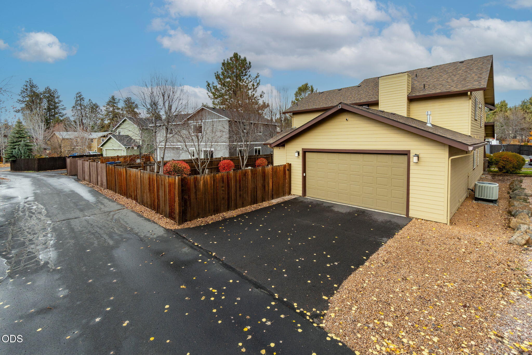
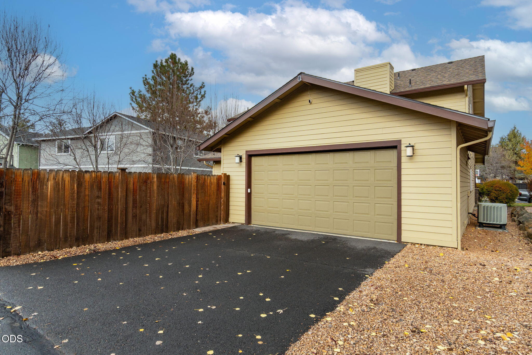
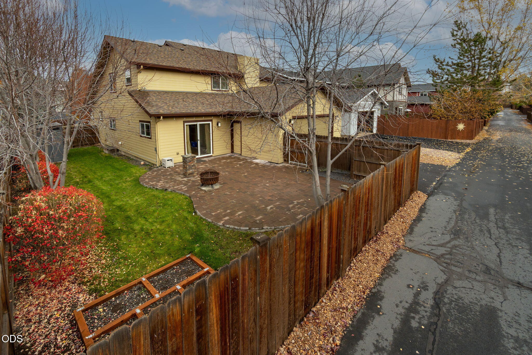
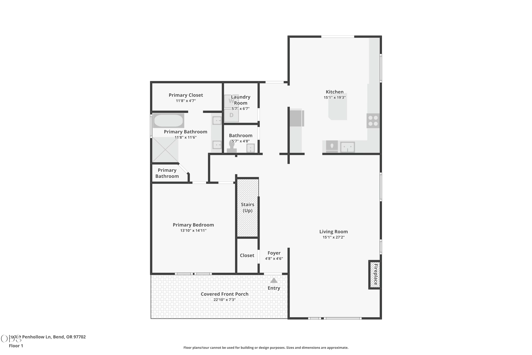
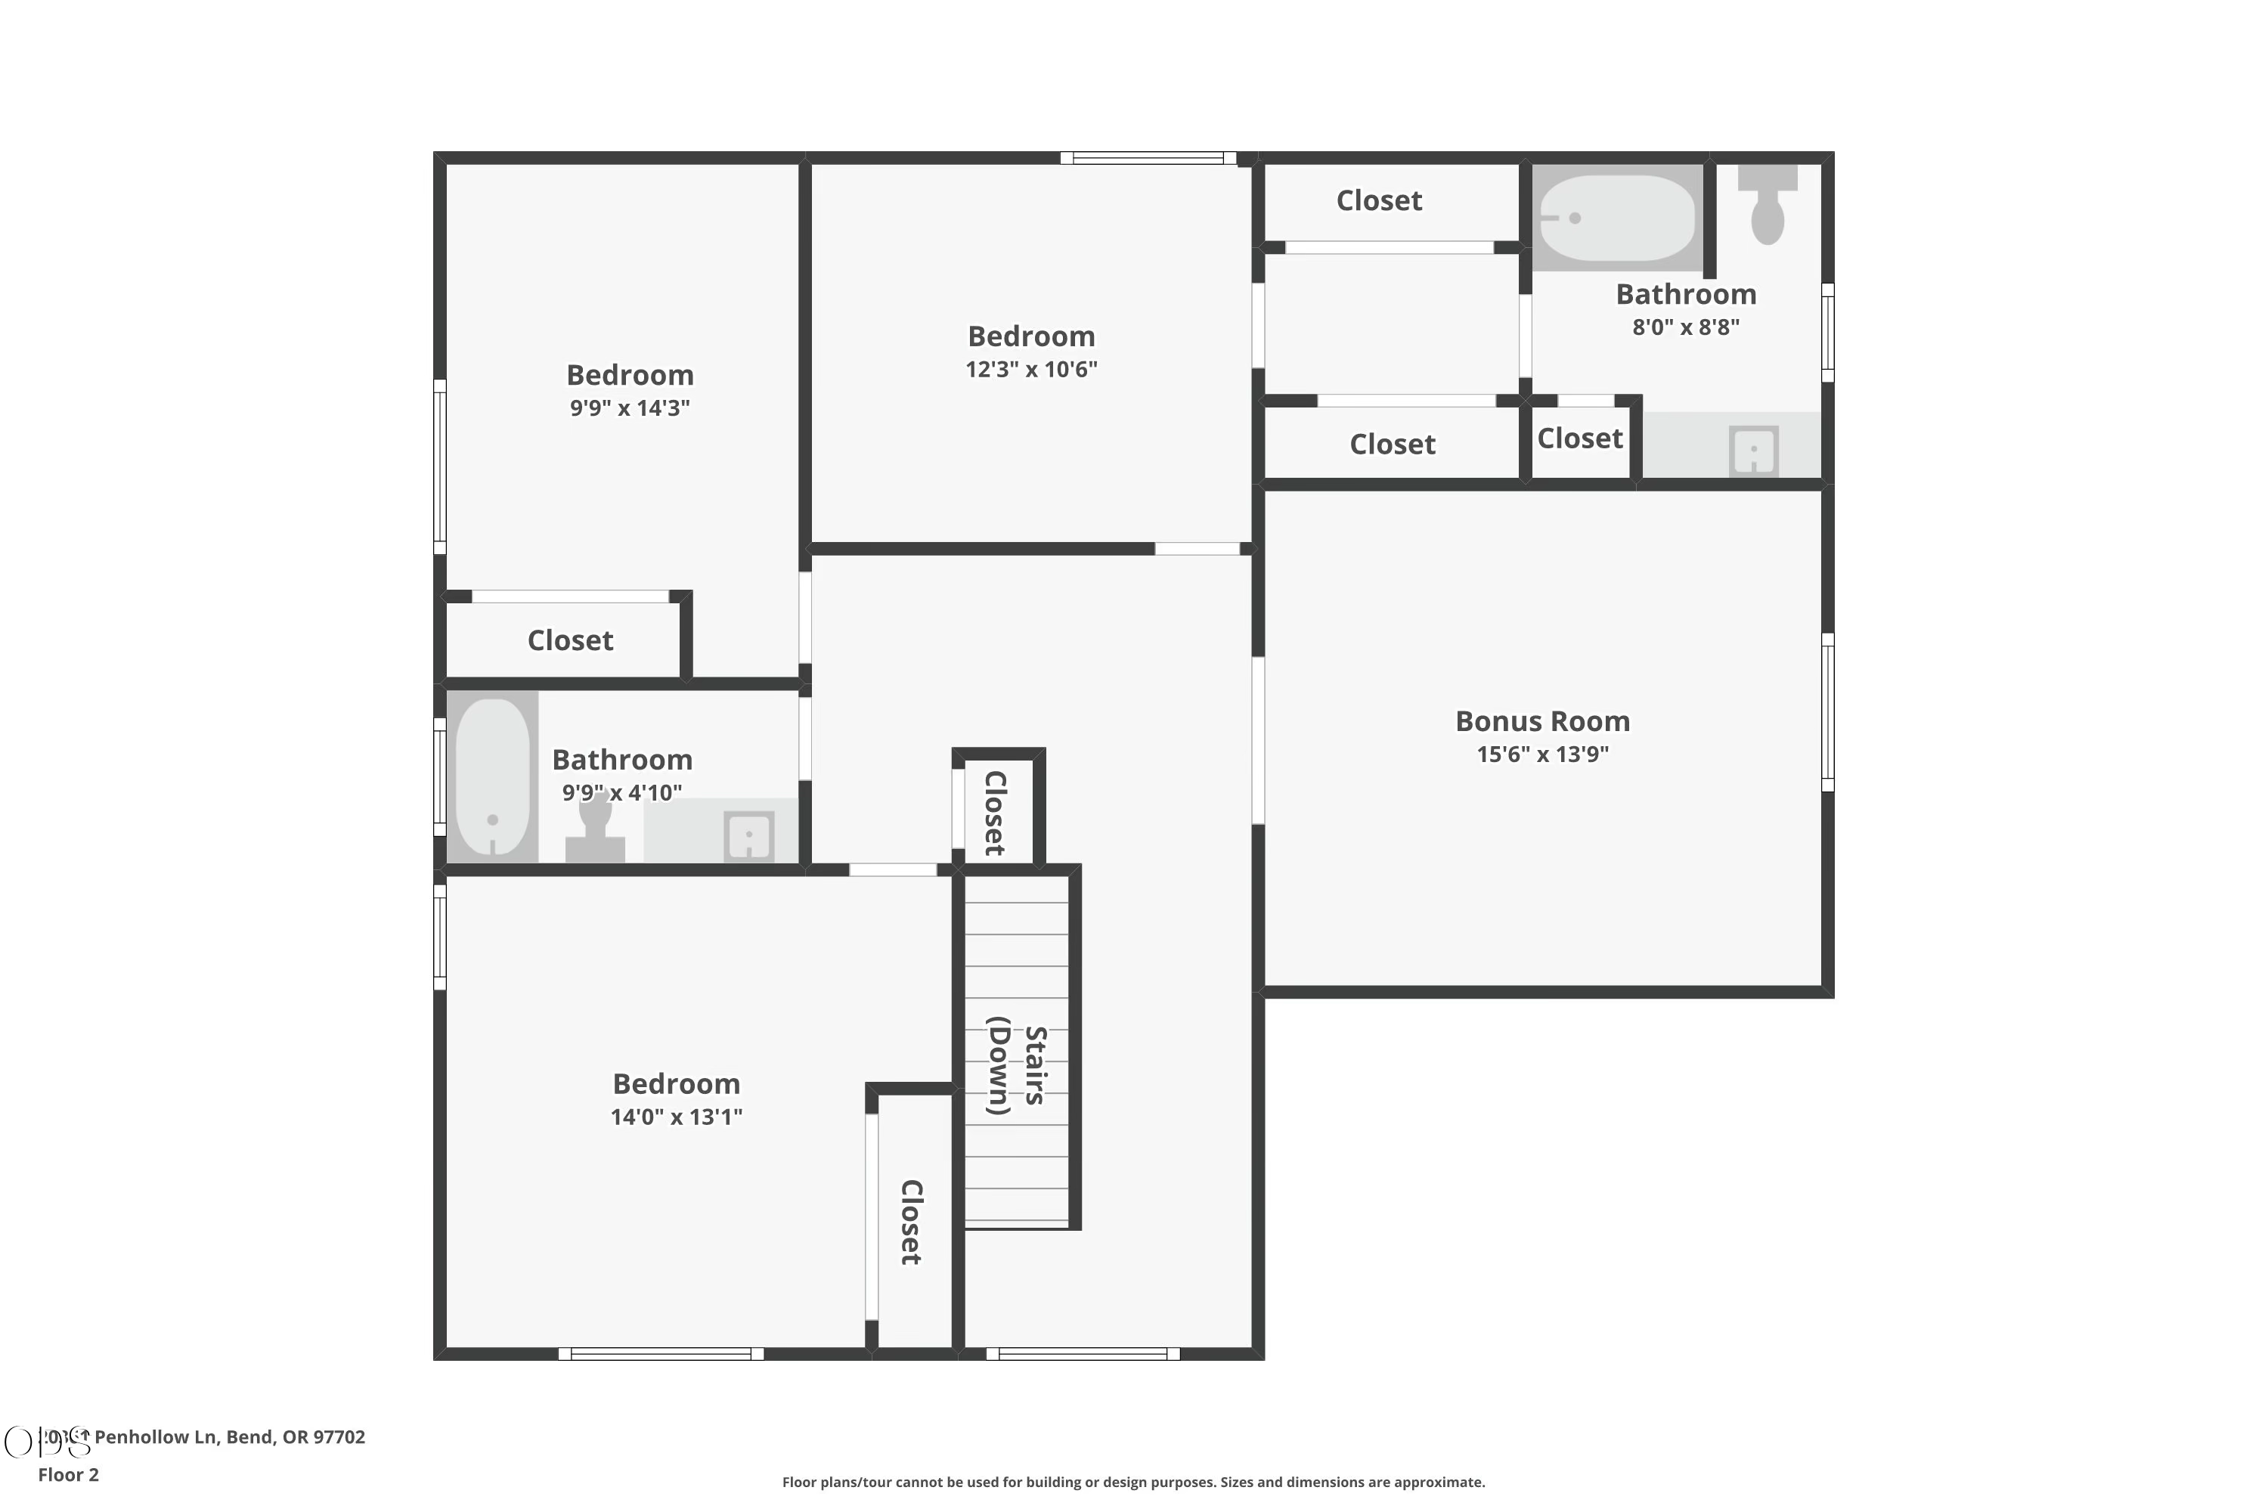
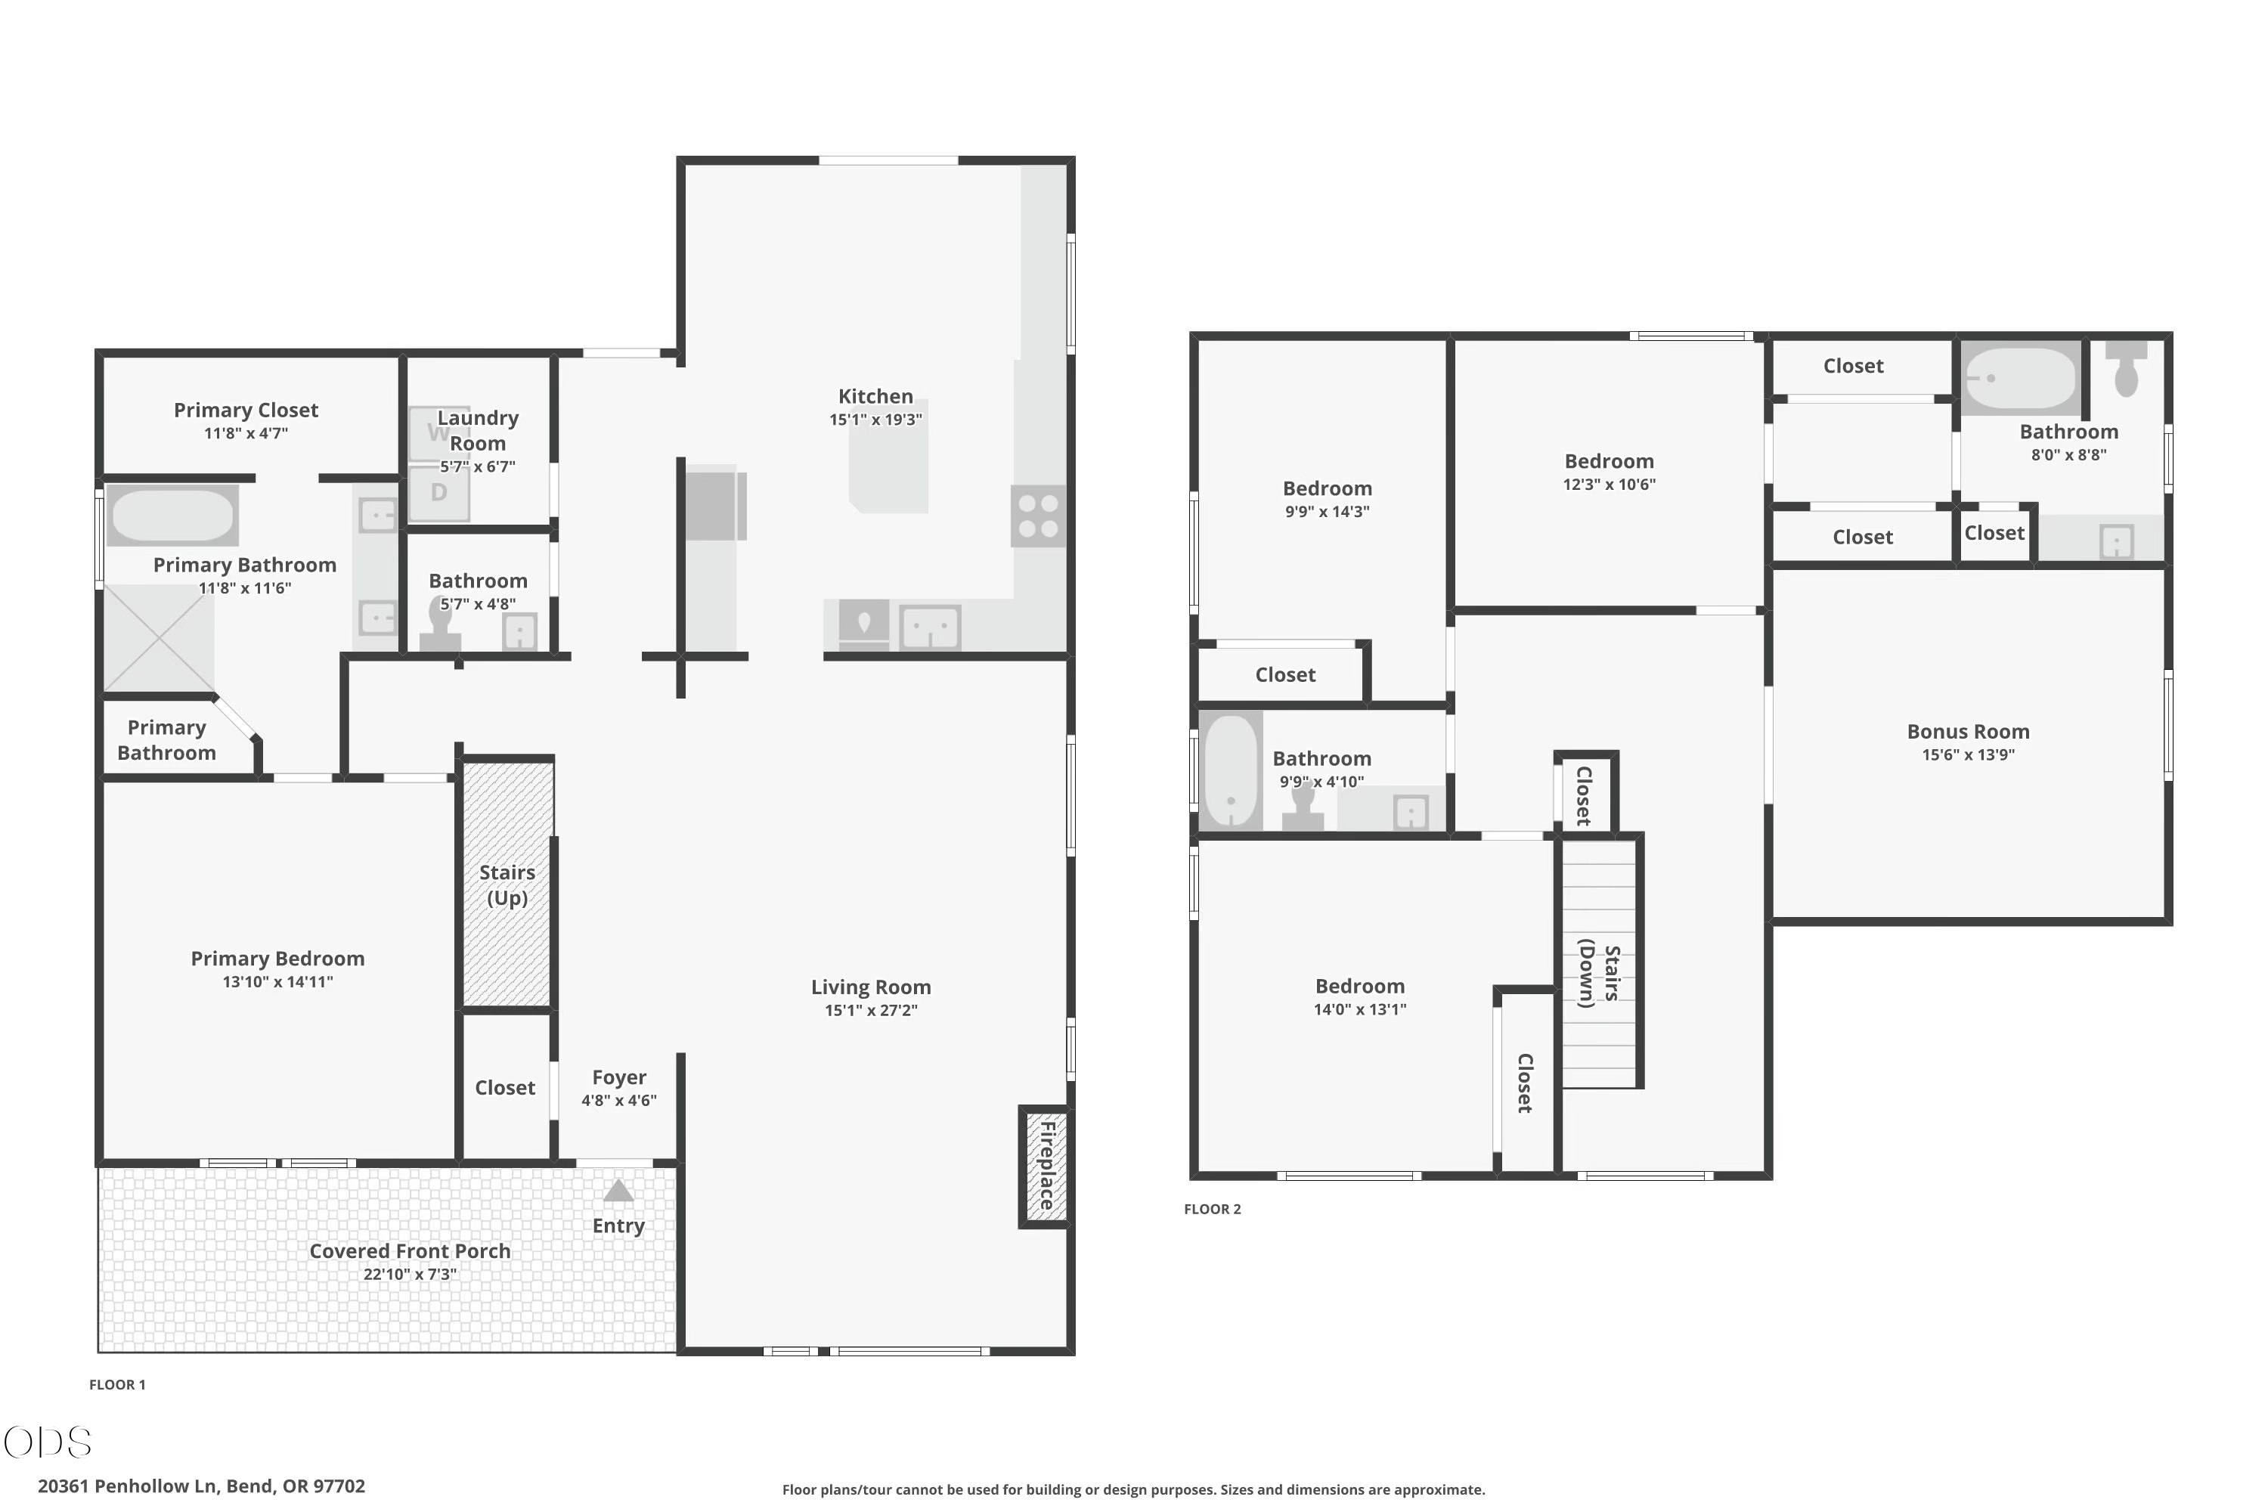
Beautifully updated and thoughtfully designed, this spacious 4-bedroom, 3.5-bath home offers comfort, quality, and style. Major improvements include a new roof, furnace, and air conditioning, along with a remodeled primary bath featuring heated floors and steam shower. Enjoy the convenience of main-level living with a spacious primary suite and inviting great room showcasing soaring vaulted ceilings. Rich walnut hardwood floors flow throughout the main level, while an elegant boxed beam ceiling in the dining room adds architectural character and warmth. Upstairs, a generous bonus room provides flexible space for entertaining, relaxing, or gathering with family and friends. Step outside to a wonderful fully fenced backyard designed for easy maintenance and outdoor enjoyment. With its thoughtful updates, quality finishes, and versatile floor plan, this home offers exceptional comfort and livability.

Overview

Open House
11/21/2026 11:00AM - 1:00PM PST
11/22/2026 1:00PM - 3:00PM PST
Property Status
For Sale
Lot Size
6,969.6 Sq.Ft.
MLS ID
220231070
Property Type
Residential
Year Built
2007

Features & Amenities

Total Area
2,786 Sq.Ft.
Neighborhood
Deschutes County
Architecture Styles
Craftsman
View Description
Territorial
Stories
2
Garage Spaces
2.0
Water Source
Public
Roof
Composition
Lot Features
Fenced, Landscaped
Parking
Attached, Driveway, Garage Door Opener
Heat Type
Forced Air, Natural Gas
Air Conditioning
Central Air
Fireplace
Family Room, Gas
Appliances
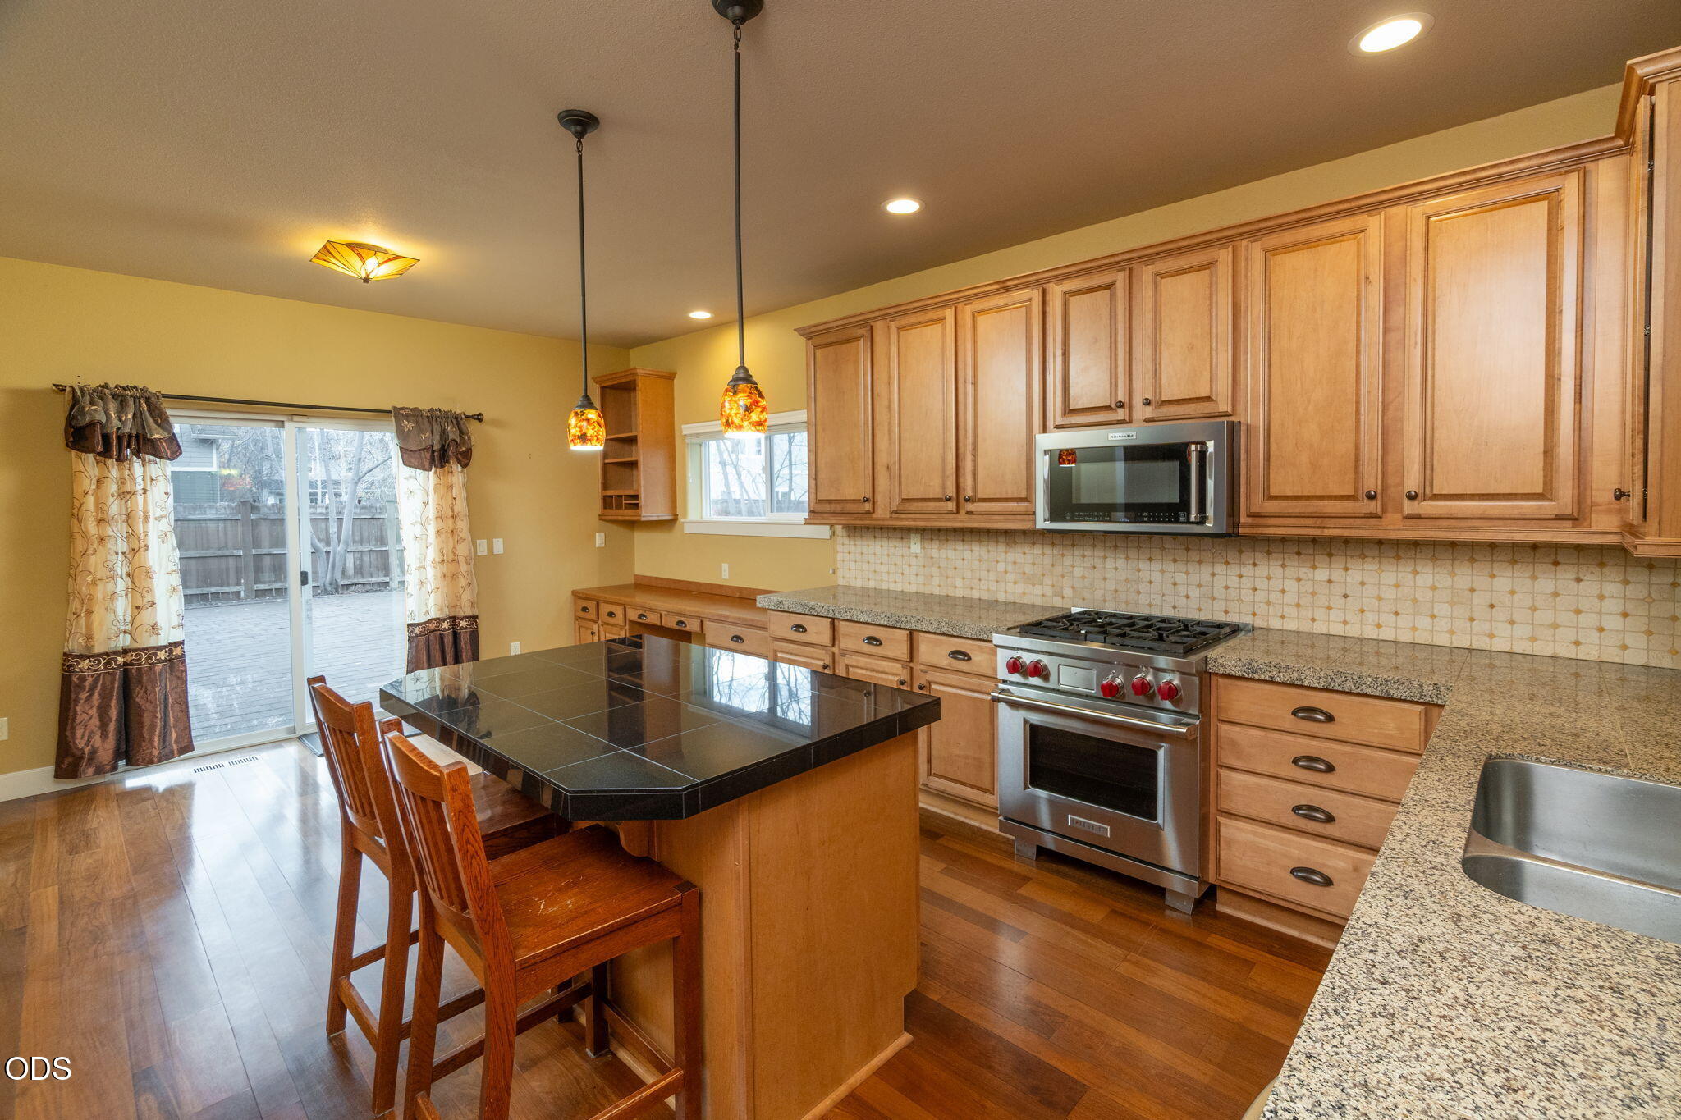
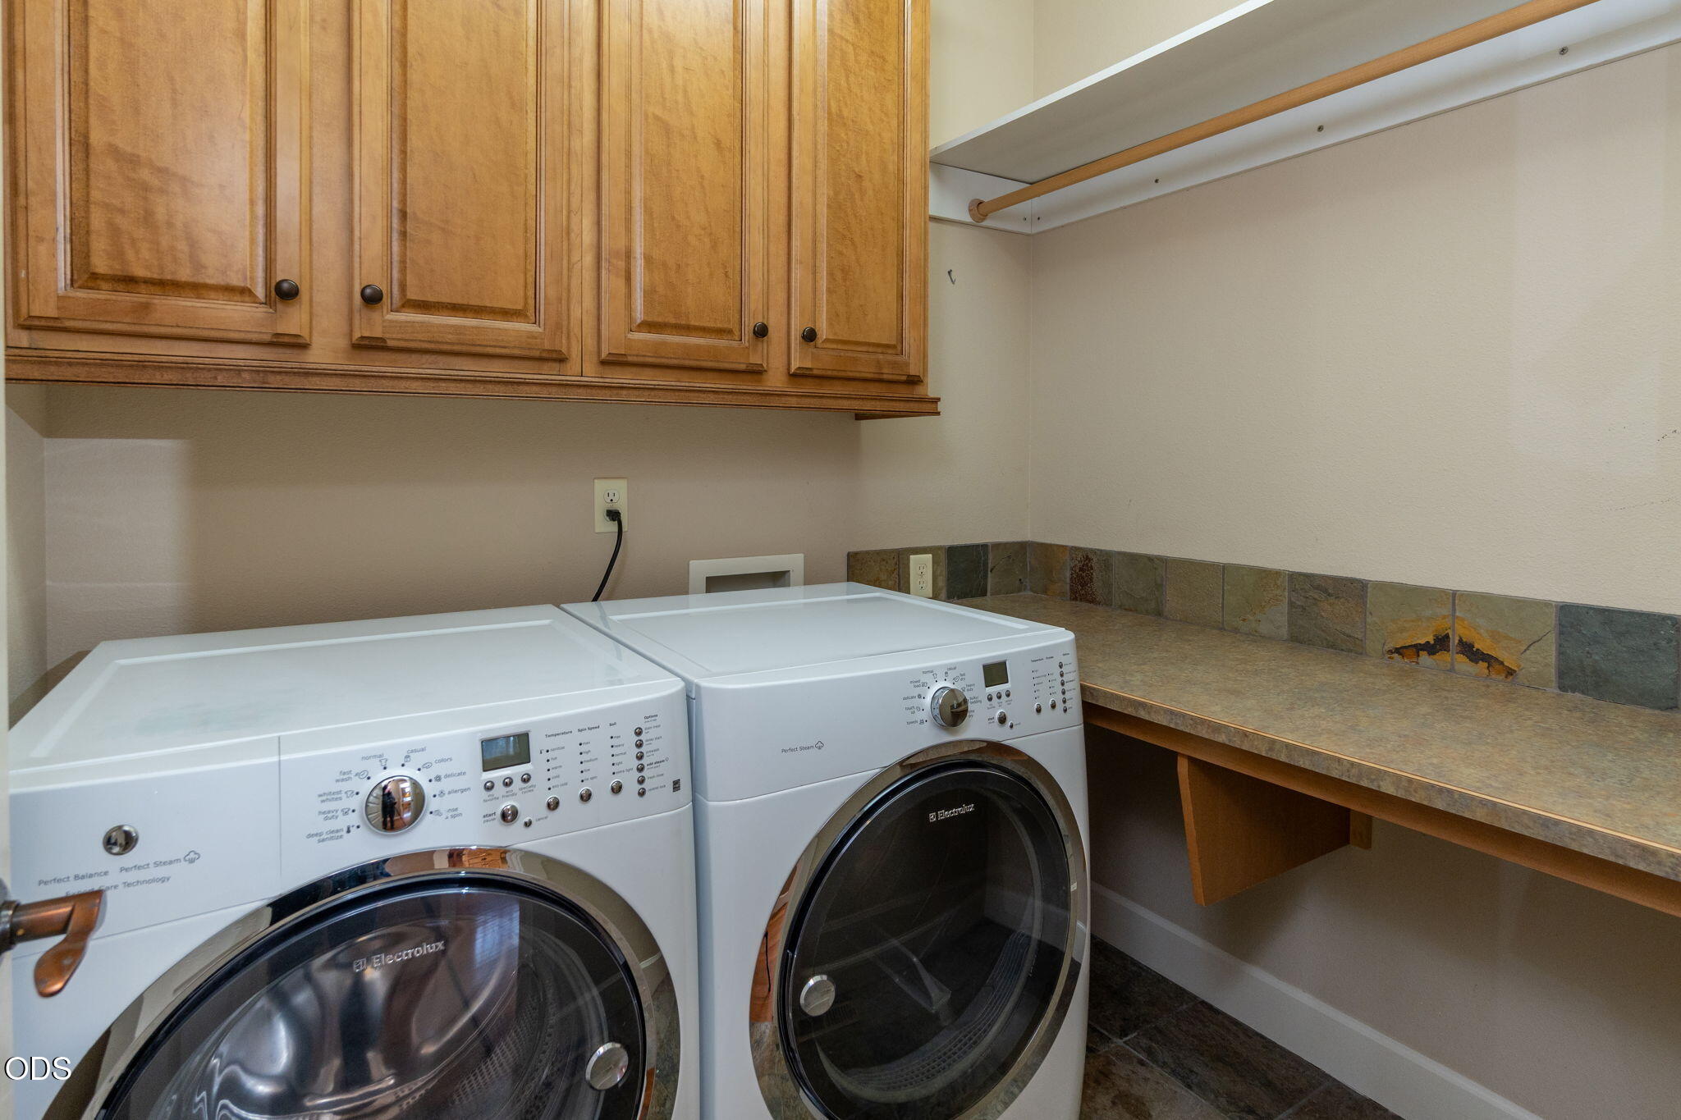
Dishwasher, Disposal, Dryer, Microwave, Oven, Range, Washer
Other Interior Features
Bidet, Double Vanity, Enclosed Toilet(s), Linen Closet, Pantry, Primary Downstairs, Shower/Tub Combo, Soaking Tub, Tile Counters, Walk-In Closet(s)
Sewer
Public Sewer
Substructure
Stemwall
HOA Amenities
Snow Removal
Security Features
Carbon Monoxide Detector(s), Smoke Detector(s)
Elementary School
R E Jewell Elem
Middle School
High Desert Middle
High School
Caldera High
Sales Price
$864,995
Real Estate Tax
$5,092/yr
HOA
$197/mo

Downloads

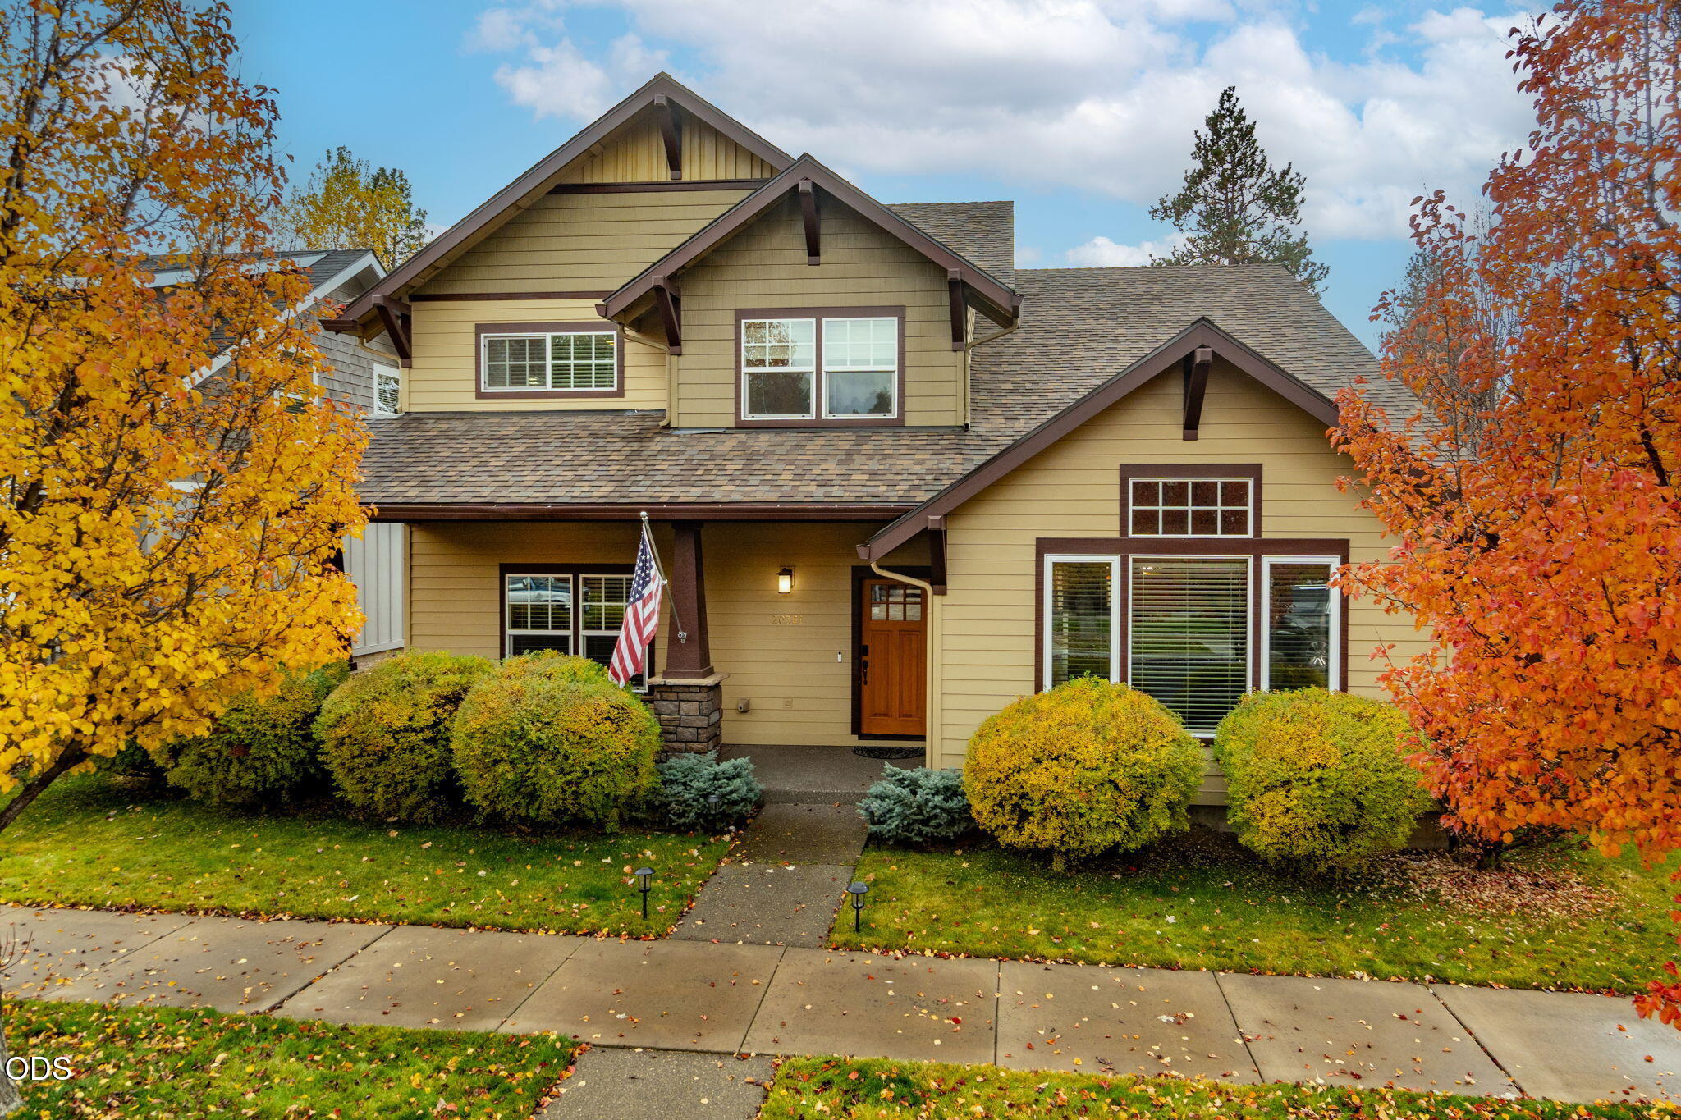
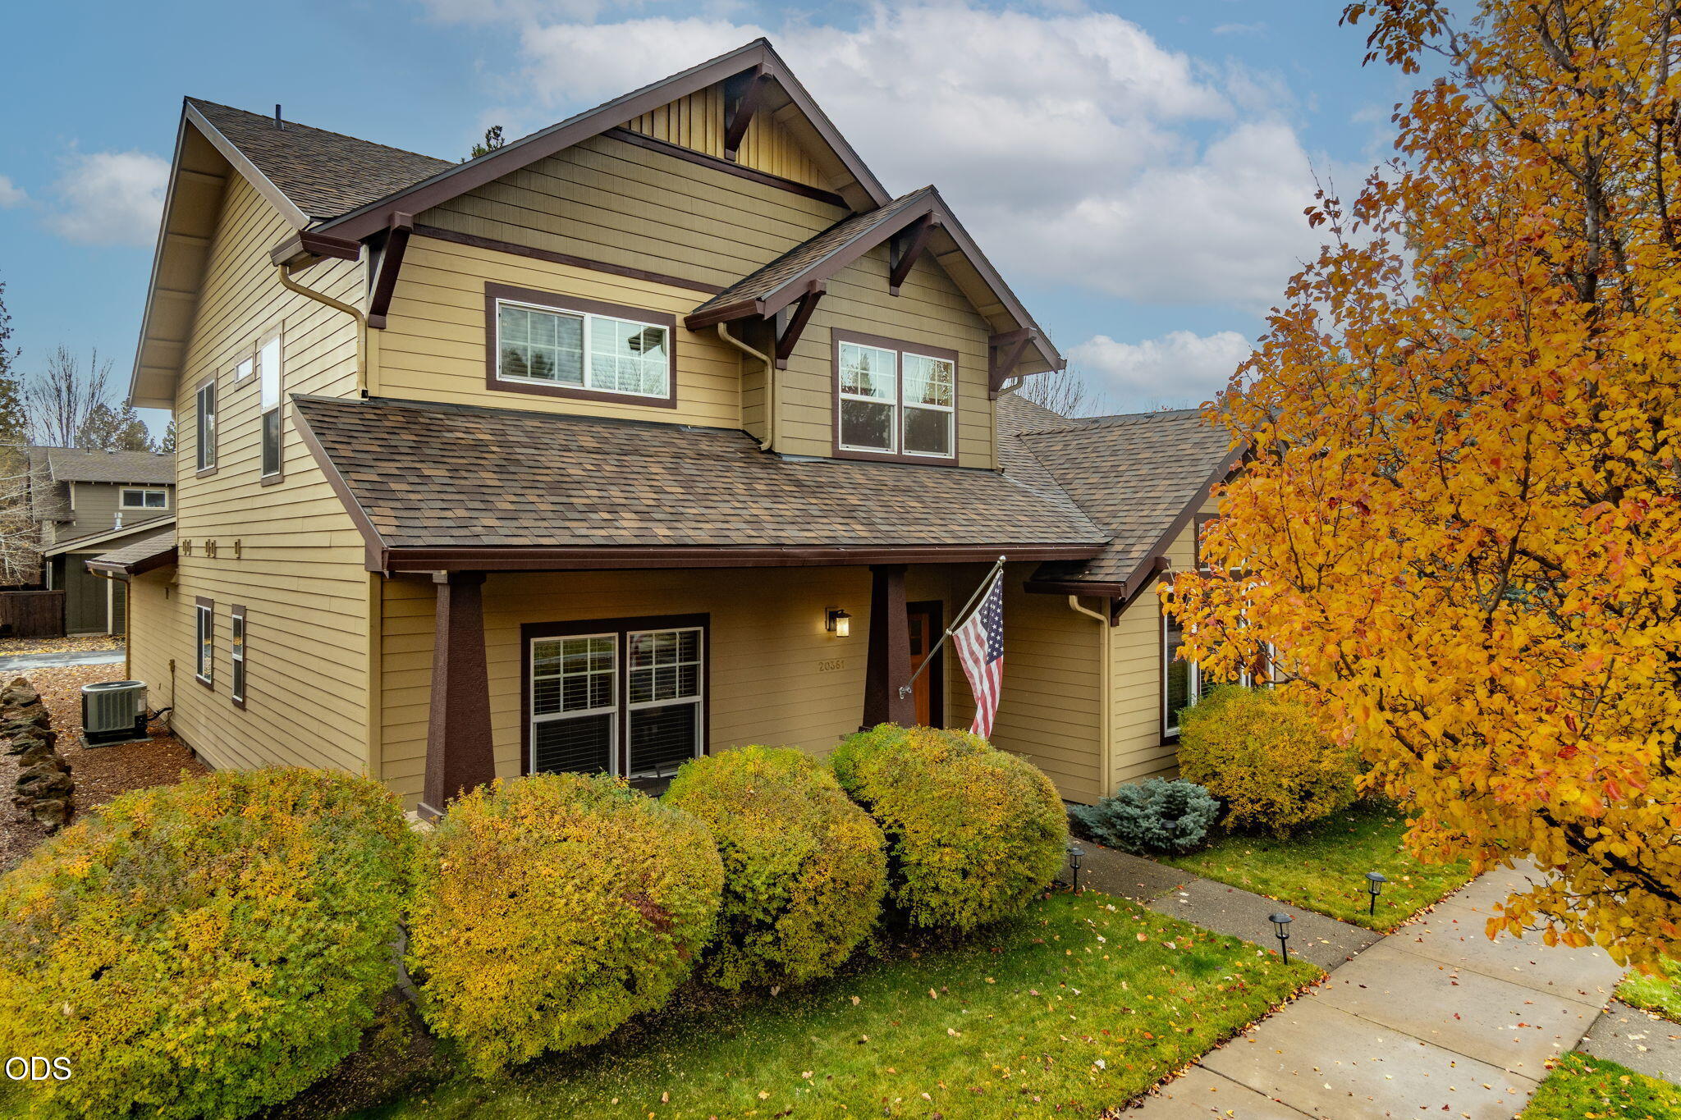
Two-story tan home with a covered entry, framed by colorful autumn trees.

Schedule a Tour

We would love to help you see this beautiful home! As a full-service brokerage, we can help you tour. Please submit an offer, and answer questions about the buying process.
Thank you

for your interest in 20361 Penhollow Lane, Bend, OR 97702

20361 Penhollow Lane
Navigate
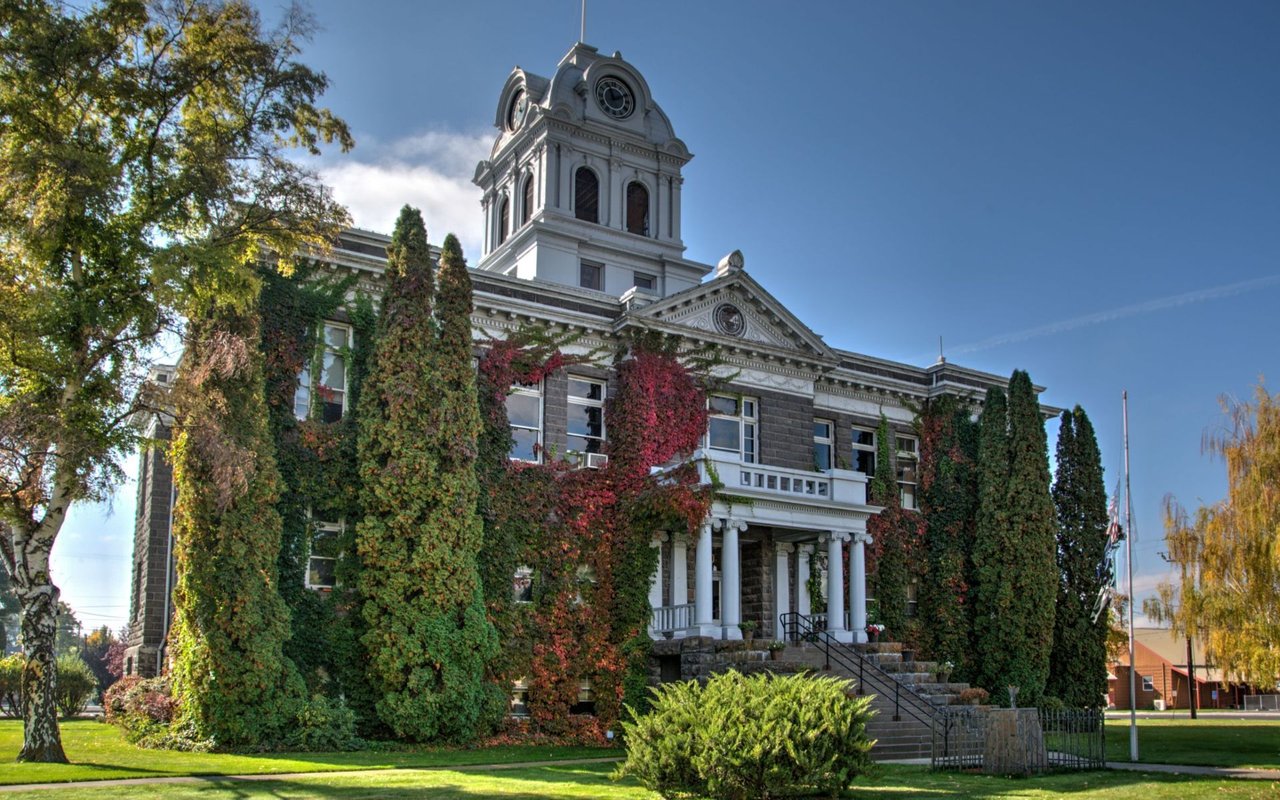
Deschutes County Courthouse with an ivy-covered façade and clock tower.

Explore Deschutes County

High-desert landscapes anchored by outdoor recreation, craft culture, and steady growth.

read more
Living room with a stone fireplace, built-in shelving, red walls, and polished hardwood floors.
explore in 3d

Mortgage Calculator

Estimate your monthly mortgage payment, including the principal and interest, property taxes, and HOA. Adjust the values to generate a more accurate rate.
$0,000 Your Payment 20 15 65
$0,000 Your Payment

I'm Interested In

20361 Penhollow Lane

or Contact

Follow Us On Instagram